
Rumiva

About Rumiva

We bring spaces to life before they are built.

Rumiva is an interior design studio with a visualization engine at its core — founded by an interior designer and a software engineer who got tired of asking people to imagine.

40+
Projects delivered
100%
Previewed in 3D
2
Cities · Mumbai, Bengaluru
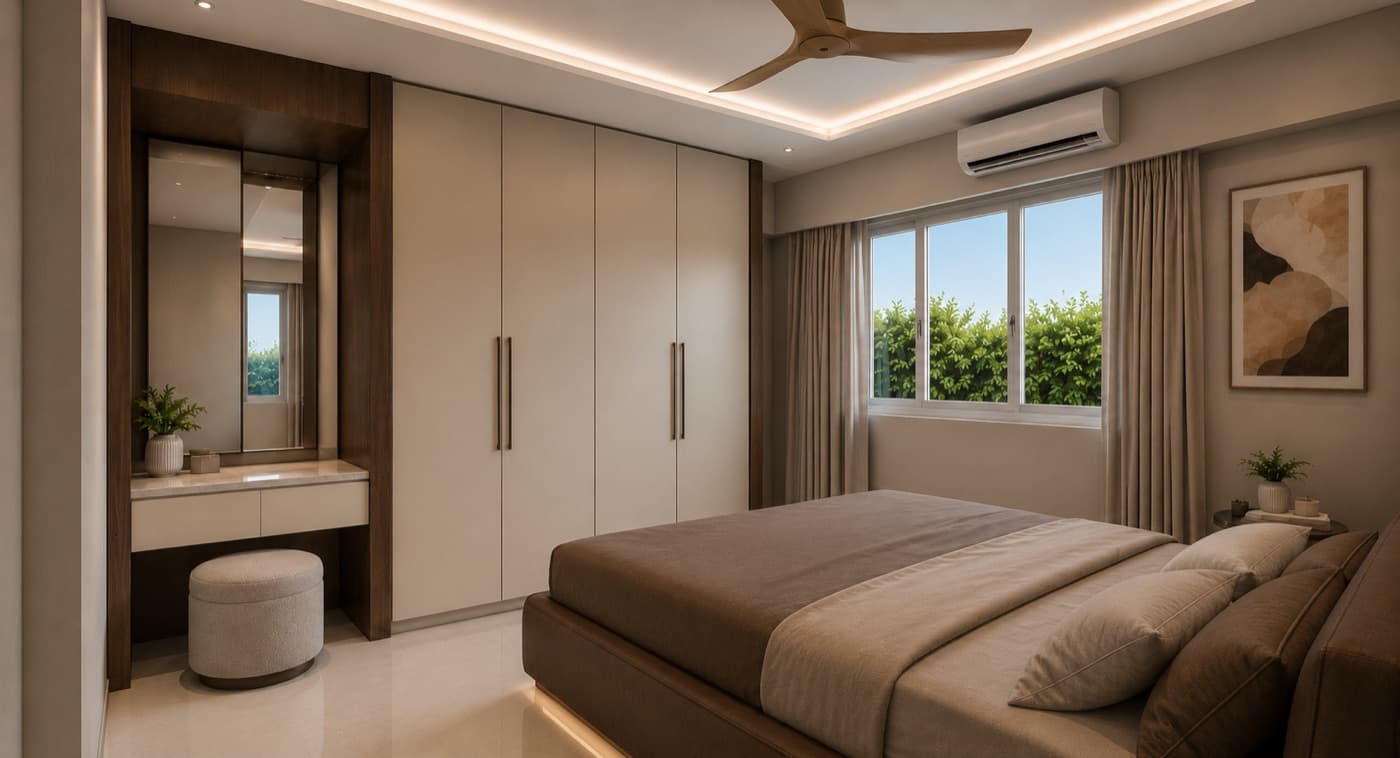
A Rumiva bedroom interior

Our story

It started with a renovation and a misunderstanding.

A family home was being redone. The drawings were fine, the references were fine, everyone nodded — and the finished room still surprised everybody. Not because the taste was wrong, but because no one had actually seen it. A plan asks you to hold a space in your head, and almost nobody can.

That gap is where Rumiva began. One of us kept designing rooms; the other kept building software. Between the two, the fix was obvious: stop asking clients to imagine, and hand them the room instead — modelled, lit, and dressed at true scale, months before the first order goes out.

Today every project we take on is resolved in 3D first. You walk it in your browser, change the stone, move the island, live with it for a week. By the time we break ground, the decisions are already made — and the finished space is the one you approved.

The founders

Two disciplines, one studio.

Most studios outsource the visuals. Ours are built in-house, by the person who writes the software, alongside the person who designs the room. Nothing gets lost between the two.

Nikhil Solanki

Nikhil Solanki

Co-founder · Interior Designer

Nikhil designs the space. Forty-odd homes in, his read on a room starts with the people in it — how they cook, where they drop their keys, which corner gets the good light at 4 PM. Proportion and circulation get resolved before a single finish is chosen.

His approach grew out of a family renovation, watching how alignment, material and execution quietly decide whether a room feels right. He runs the studio's design practice out of Mumbai and stays on site through handover.

  • Space planning
  • ·Materials
  • ·Detailing
  • ·Site execution
See Nikhil's portfolio
Hitesh Solanki

Hitesh Solanki

Co-founder · Software Engineer

Hitesh builds the part you walk through. Every Rumiva project ships as an explorable model, and the pipeline behind it — geometry, lighting, true-scale materials, and the real-time viewer in your browser — is his.

He came to interiors sideways, from software, and kept the standards: if a client can't open their home on a phone in a few seconds and move through it without instructions, it isn't finished. Visualization stays in-house for exactly that reason.

  • 3D pipeline
  • ·Real-time walkthroughs
  • ·Platform
  • ·Tooling
Explore the 3D projects

What we believe

Four rules we don't bend.

[01]

Show, don't describe.

Mood boards ask you to imagine. A walkthrough doesn't. If we can't show it, we haven't designed it yet.

[02]

Proportion before decoration.

A room works because of how it's planned, not what's placed in it. We settle the plan first, always.

[03]

Materials at true scale.

Stone, veneer and fabric mapped at real dimensions, tested against each other — so the render tells the truth.

[04]

Built as visualised.

The model is the brief. We coordinate on site against it so the finished room matches what you signed off.

Design process

From first hello to the day you move in.

Five stages, the same on every project. Step through them.

Journal & insights

Notes from the studio.

What we learn on site, written down — materials, light, and the planning decisions that quietly make or break a room. The full journal opens shortly; these are the first three.

  • Materials·6 min

    Reading a stone slab before you buy it

    Veining runs where it wants to. What to look for at the yard, and why the sample board lies about scale.

    Coming soon
  • Light·8 min

    Why your ceiling lights are doing all the wrong work

    Layering ambient, task and accent light — and the daylight study that should come before any of it.

    Coming soon
  • Planning·5 min

    The kitchen triangle is dead. Plan for zones instead.

    How two people actually move through a kitchen at 8 PM, and what that means for your island.

    Coming soon

Let's design something you can walk through.

Tell us about your space. We'll come back within a day with a read on what it could become.