
The engagement
Best for
- Offices & workplaces
- Meeting & board rooms
- Retail & showrooms
- Cafés & clinics
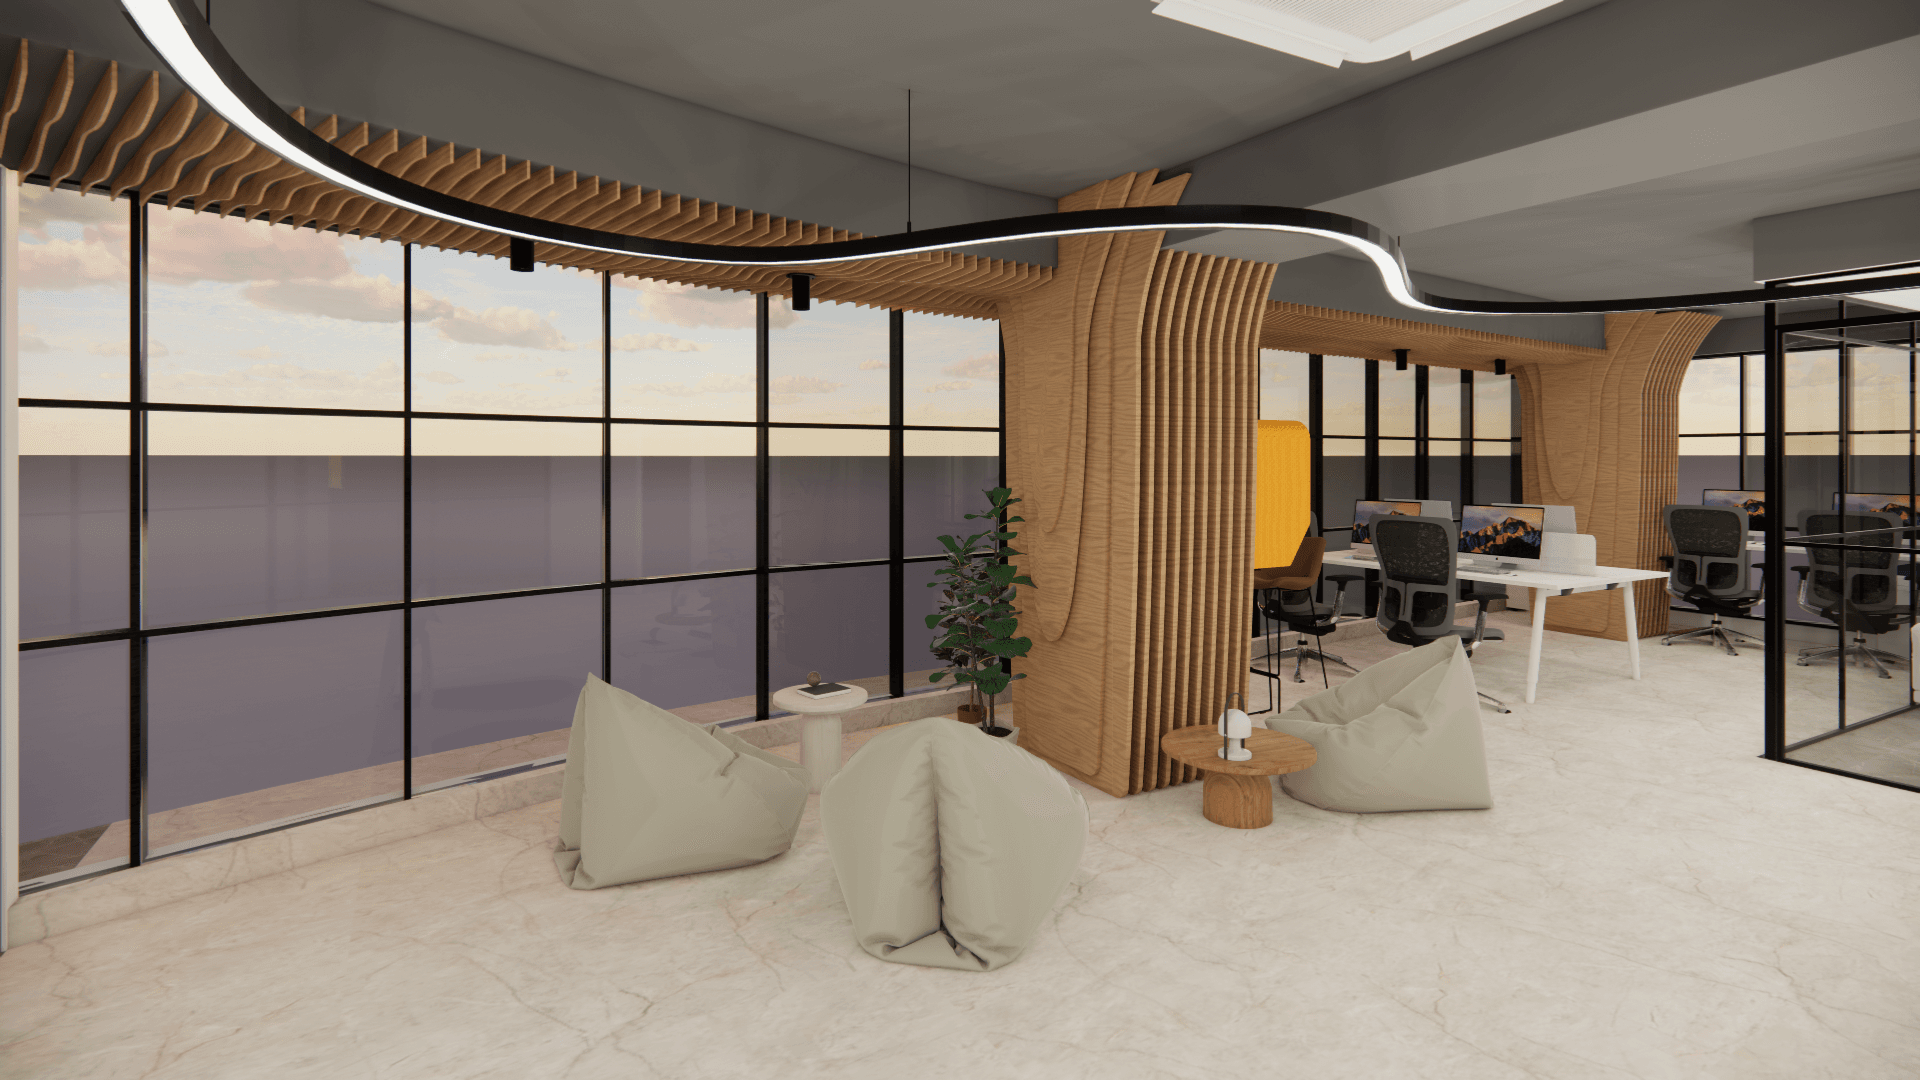
A workplace has to earn its rent. Before we style anything, we work out the flows: how many desks the floor really holds, which teams need to sit within earshot, where a client is met, and where someone goes to take a call without disturbing a row of people.
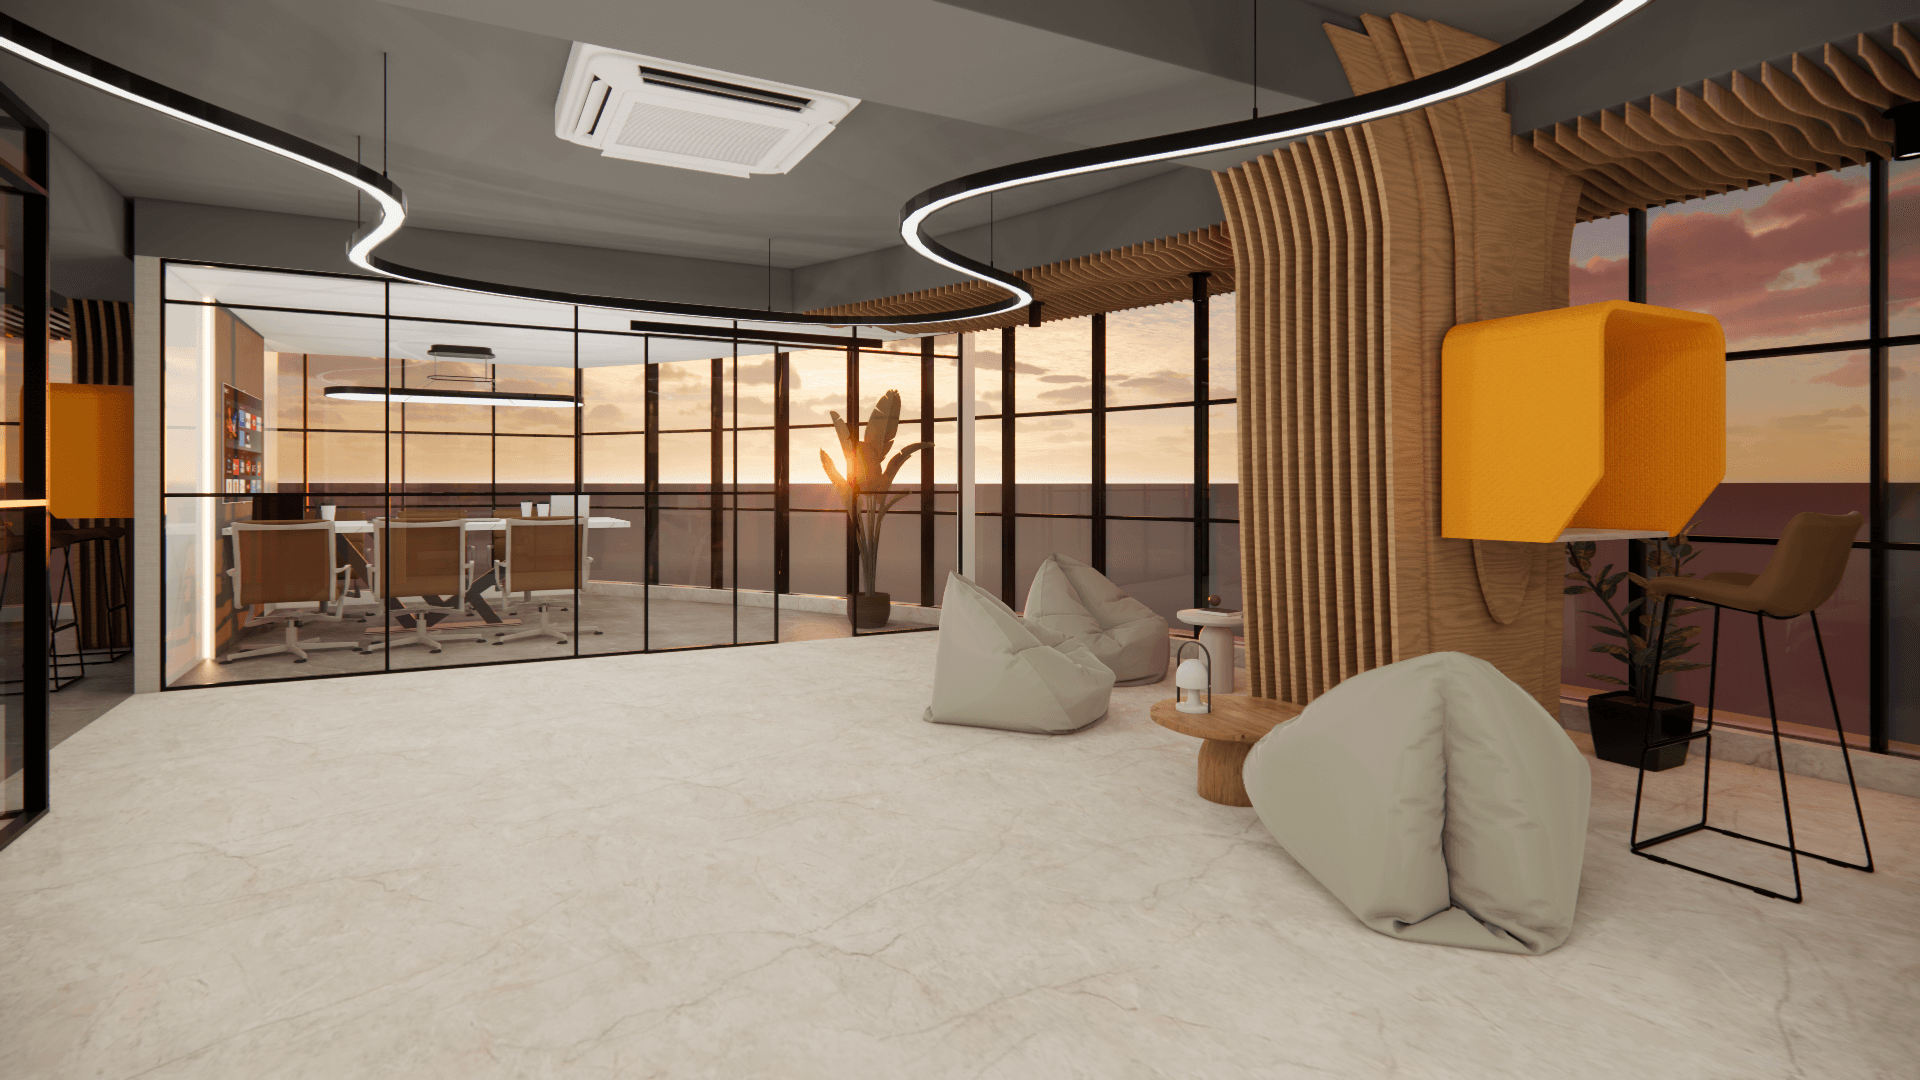
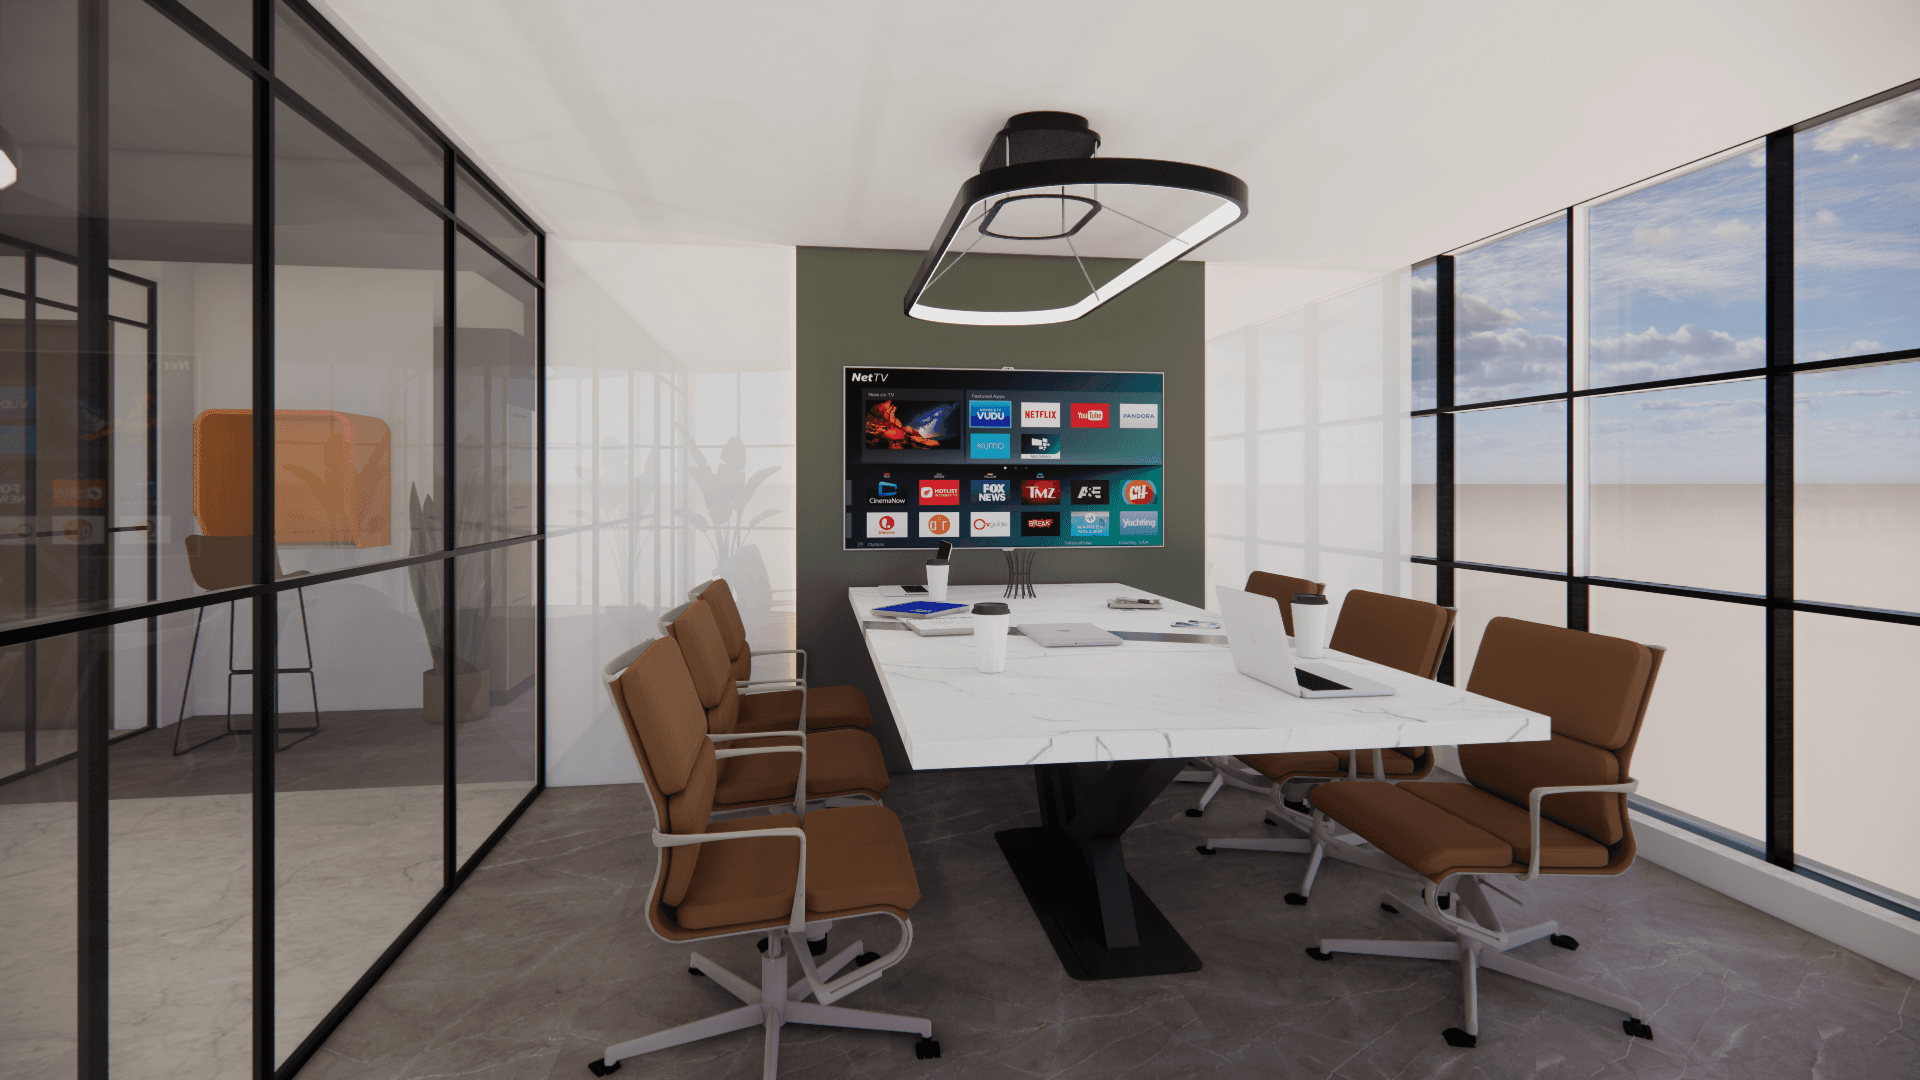
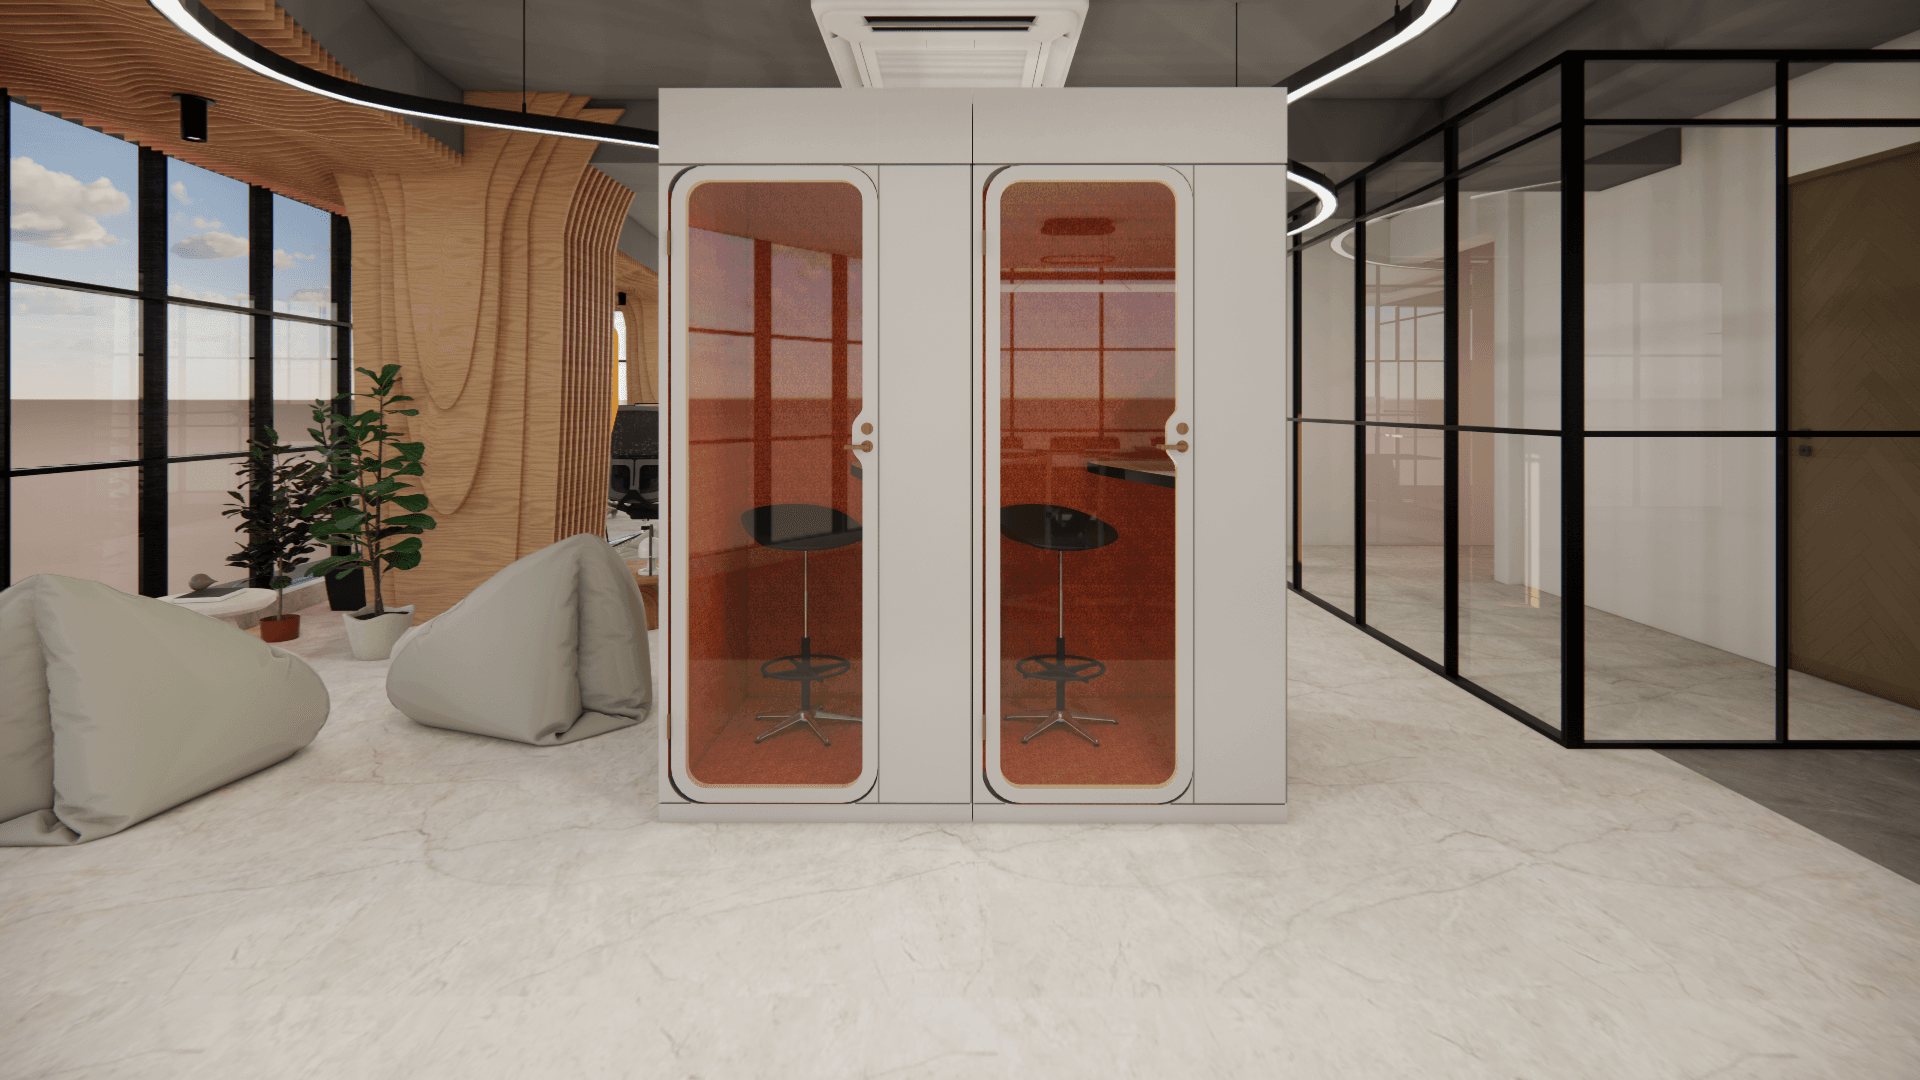
The programme comes first — open workstations, cabins, meeting and board rooms, phone pods, pantry and washrooms, sized against your headcount and your growth. Brand comes next, in the materials, light and signage. Then we phase the fit-out around your working hours so the floor keeps running while it changes.
What's included
Everything the scope covers.
Brand-led concept
A material and colour direction that reads as your brand the moment someone walks in.
Zoning & headcount
Desks, cabins and circulation planned against how many people sit here today and next year.
Rooms & pods
Meeting and board rooms, MD cabins, phone pods and quiet corners, sized and acoustically placed.
Pantry & washrooms
The parts everyone uses and nobody budgets for, detailed to the same standard as the front desk.
Services coordination
HVAC, electrical, plumbing and fire routes resolved with your consultants before build.
Phased fit-out
Sequenced so you keep trading — night works and zone-by-zone handovers where needed.
How it runs
5 stages, every time.
Step through them — the same sequence runs on every commercial project we take on.
What you receive
Things you can hold.
- Zoning and circulation study
- Desk and occupancy layout
- Photoreal renders & walkthrough
- Material and finish schedule
- Signage and wayfinding design
- Services coordination drawings
- Phased build programme
- Vendor management and snagging
Questions
The ones we get asked.
Also from the studio
Not quite what you need?
Ready to start?
Tell us about the space. We'll come back within a day with a read on scope, timeline and what it would cost.