
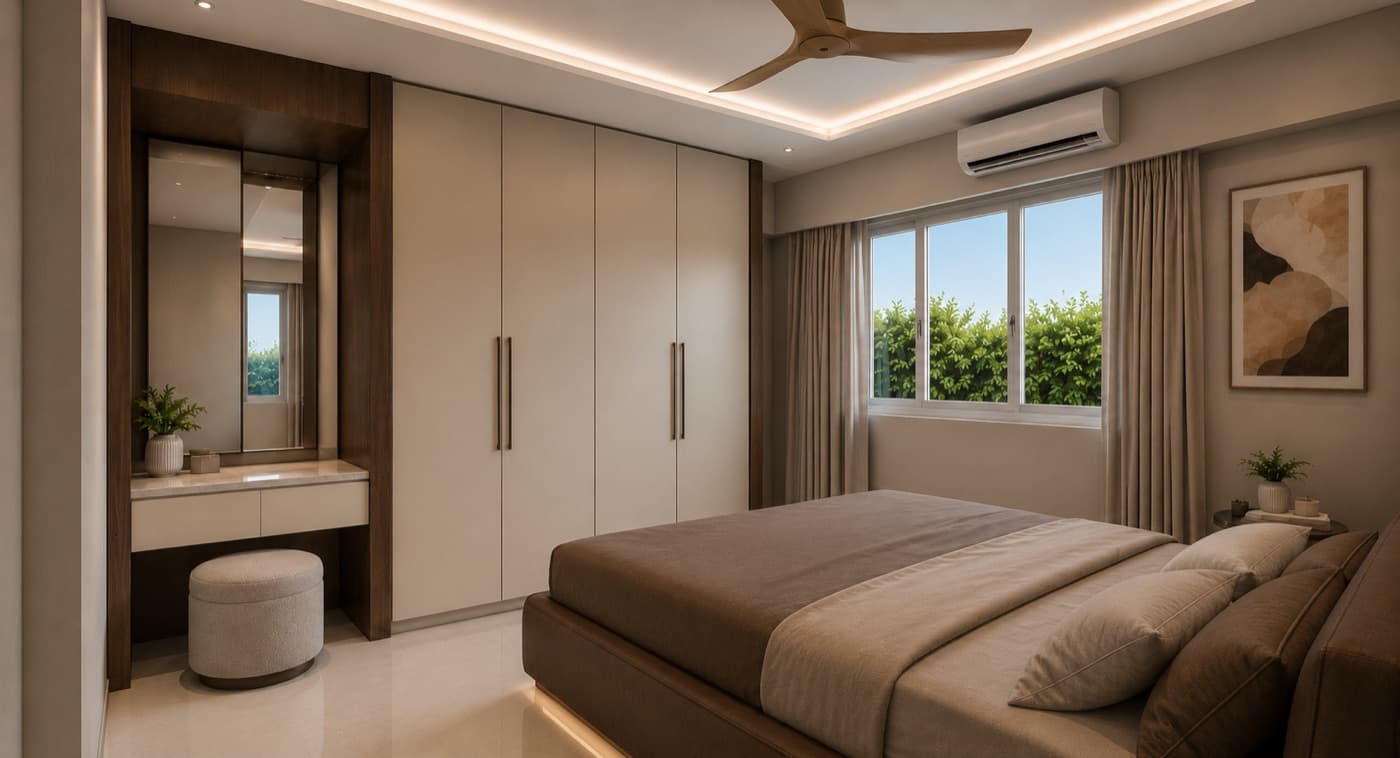
The engagement
Best for
- First homes
- Family upgrades
- Full renovations
- Second homes
A home is the one space you can't design from a catalogue. We start with your routines — who cooks, where the bags land, which corner gets the good light at four in the afternoon — and let the plan follow from that.
Every decision is settled on screen first. You walk the rooms, swap the stone, move the island, and live with it for a week before anything is ordered. What gets built is the version you already approved.
What's included
Everything the scope covers.
Space planning
Circulation, storage and proportion resolved on the plan before a single finish is picked.
Custom joinery
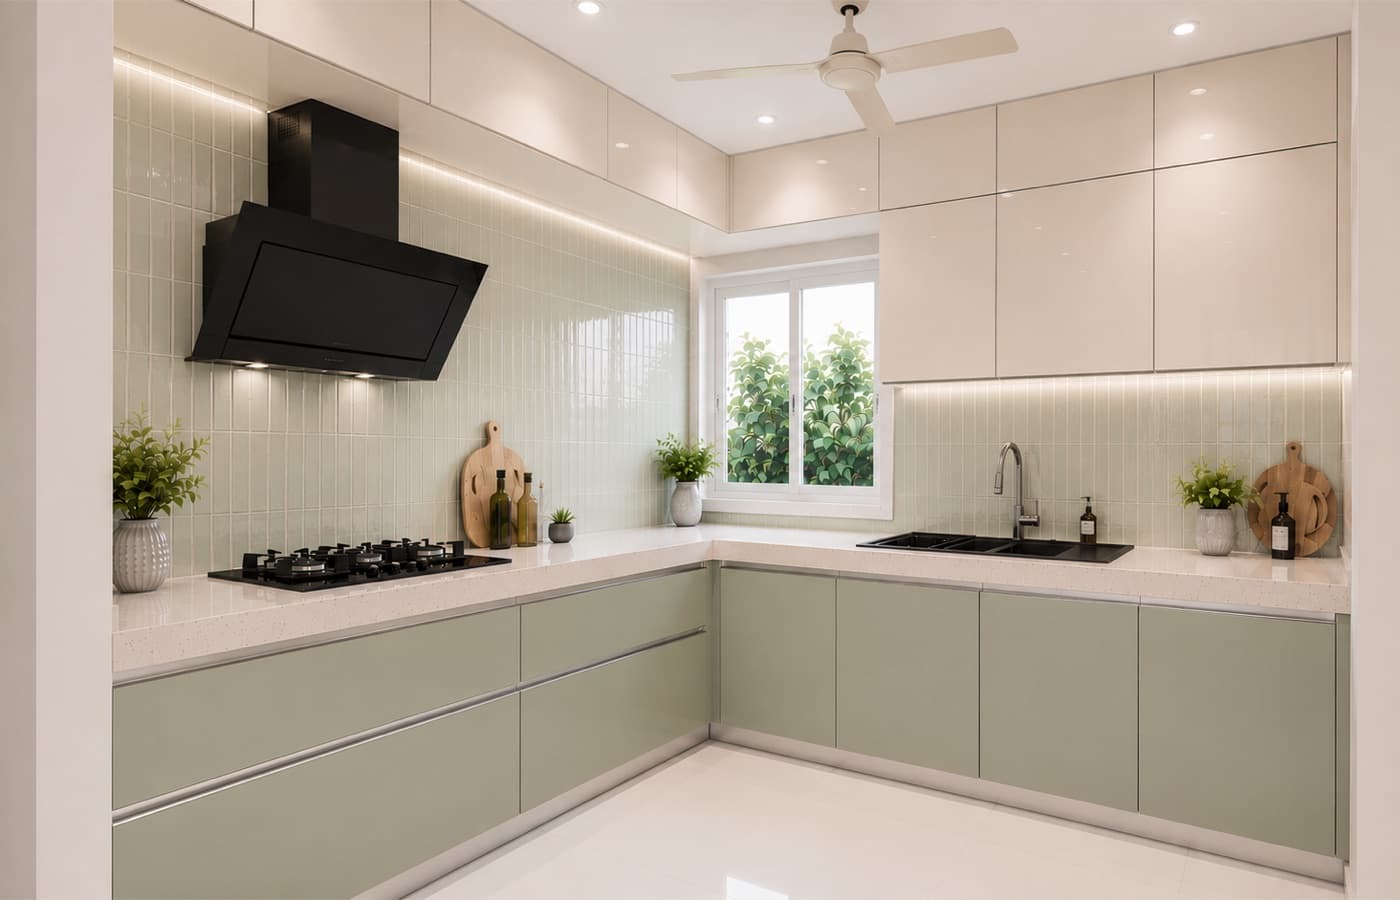
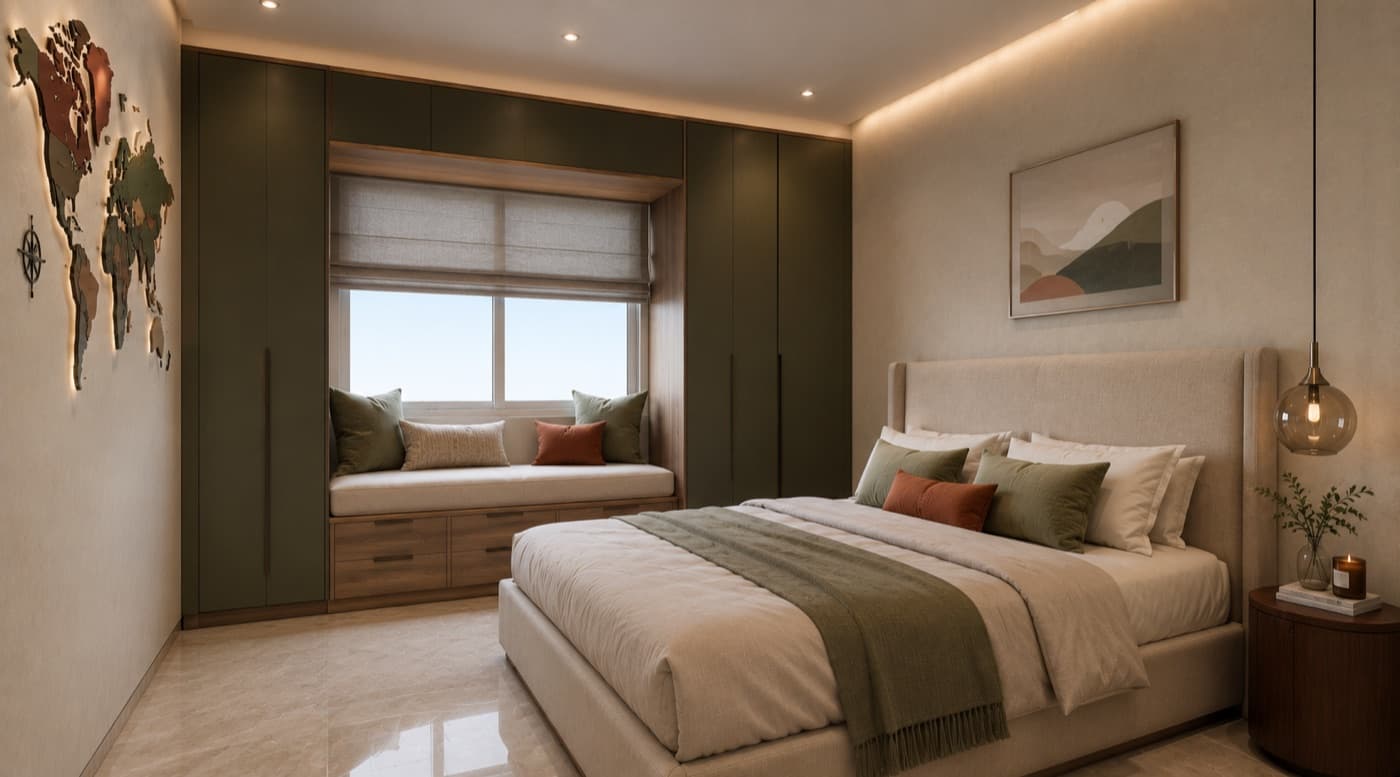
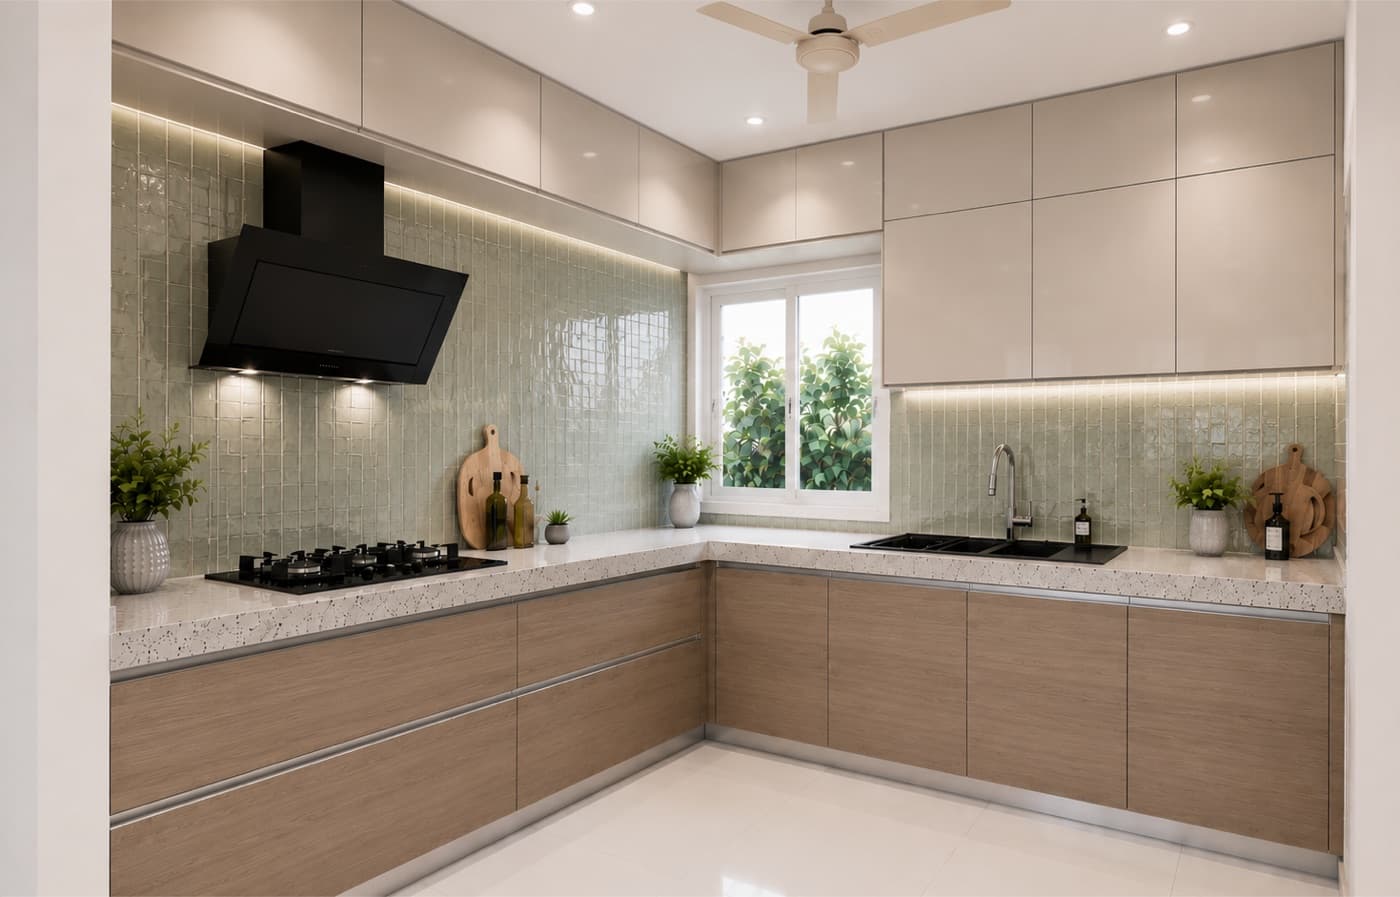
Wardrobes, kitchens and units drawn to your walls and your things — not to standard modules.
Materials & finishes
Stone, veneer, laminate and fabric sourced, sampled and tested against each other in daylight.
Lighting design
Ambient, task and accent layers planned alongside a daylight study, not added at the end.
Furniture & styling
Loose furniture, soft furnishings and the final styling pass that makes a room feel finished.
Execution & handover
In-house site coordination, vendor management, and a snag list closed before we hand over keys.
How it runs
5 stages, every time.
Step through them — the same sequence runs on every residential project we take on.
What you receive
Things you can hold.
- Measured floor plans & furniture layout
- Photoreal renders of every room
- Real-time 3D walkthrough link
- Material and finish board
- Joinery and detail drawings
- Lighting and electrical plan
- Itemised, line-by-line estimate
- Site supervision through handover
Questions
The ones we get asked.
Also from the studio
Not quite what you need?
Ready to start?
Tell us about the space. We'll come back within a day with a read on scope, timeline and what it would cost.