
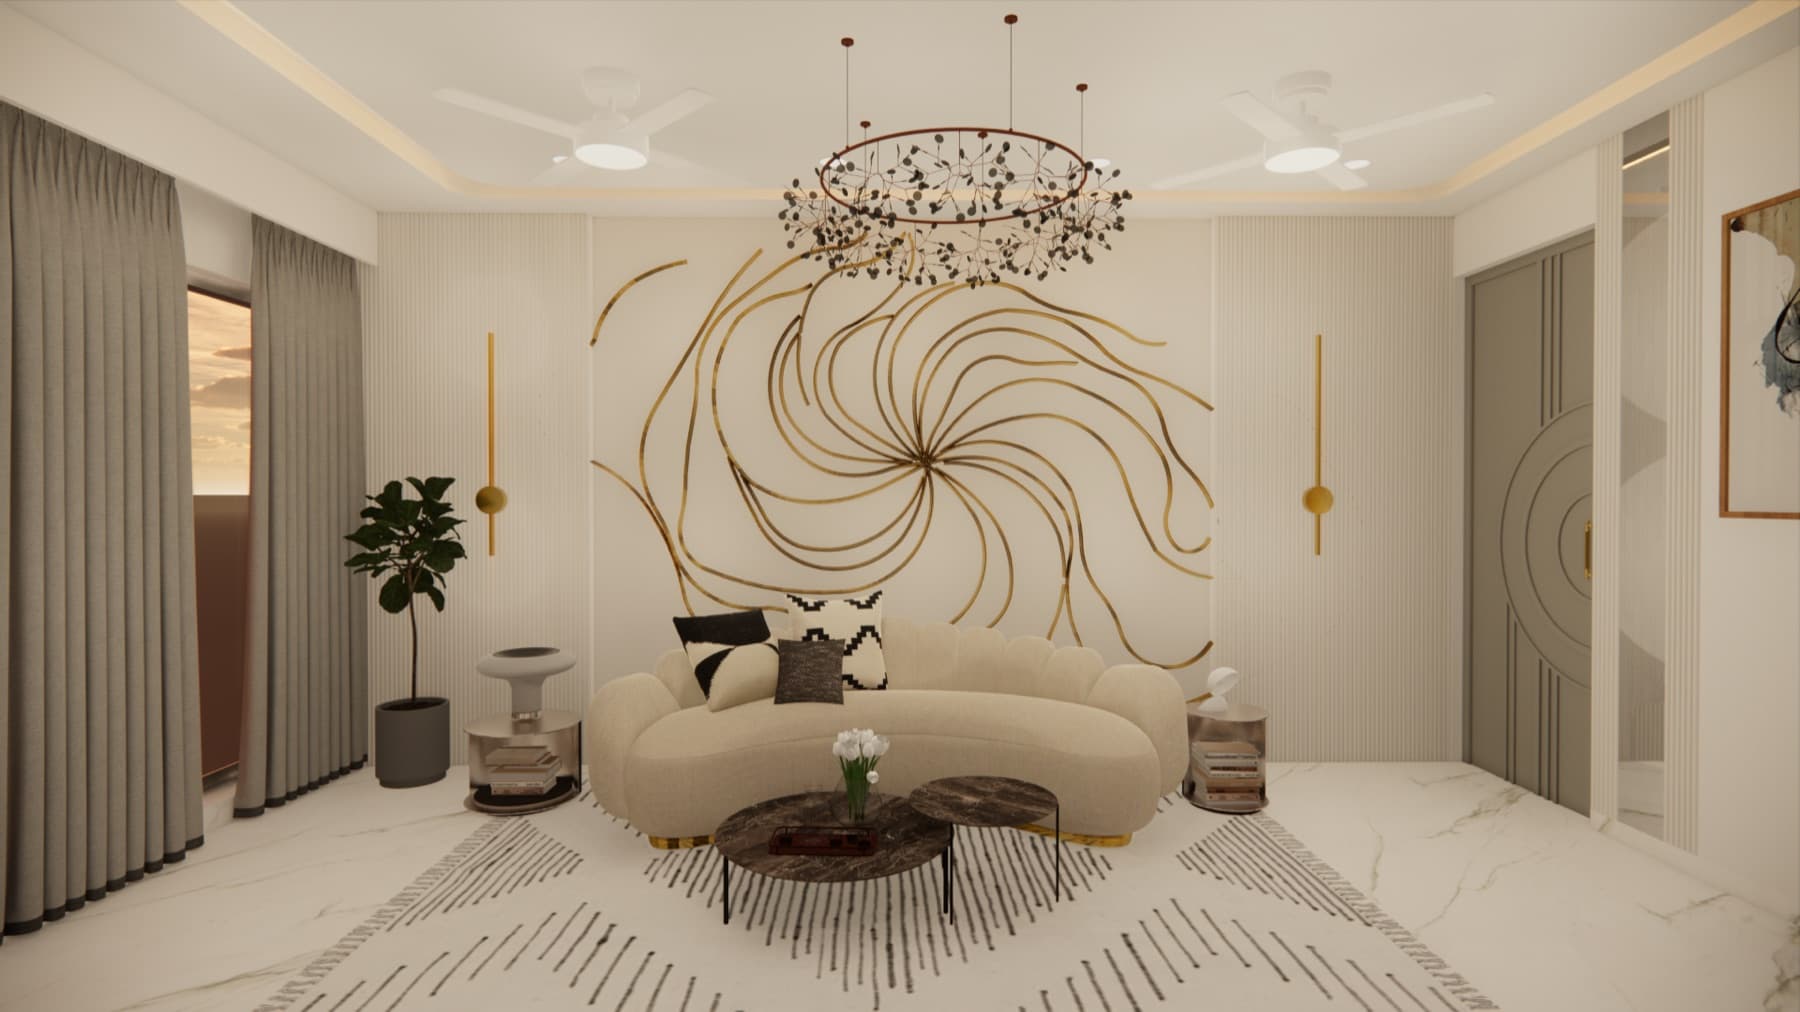
The engagement
Best for
- Interior designers
- Architects
- Developers & builders
- Furniture brands
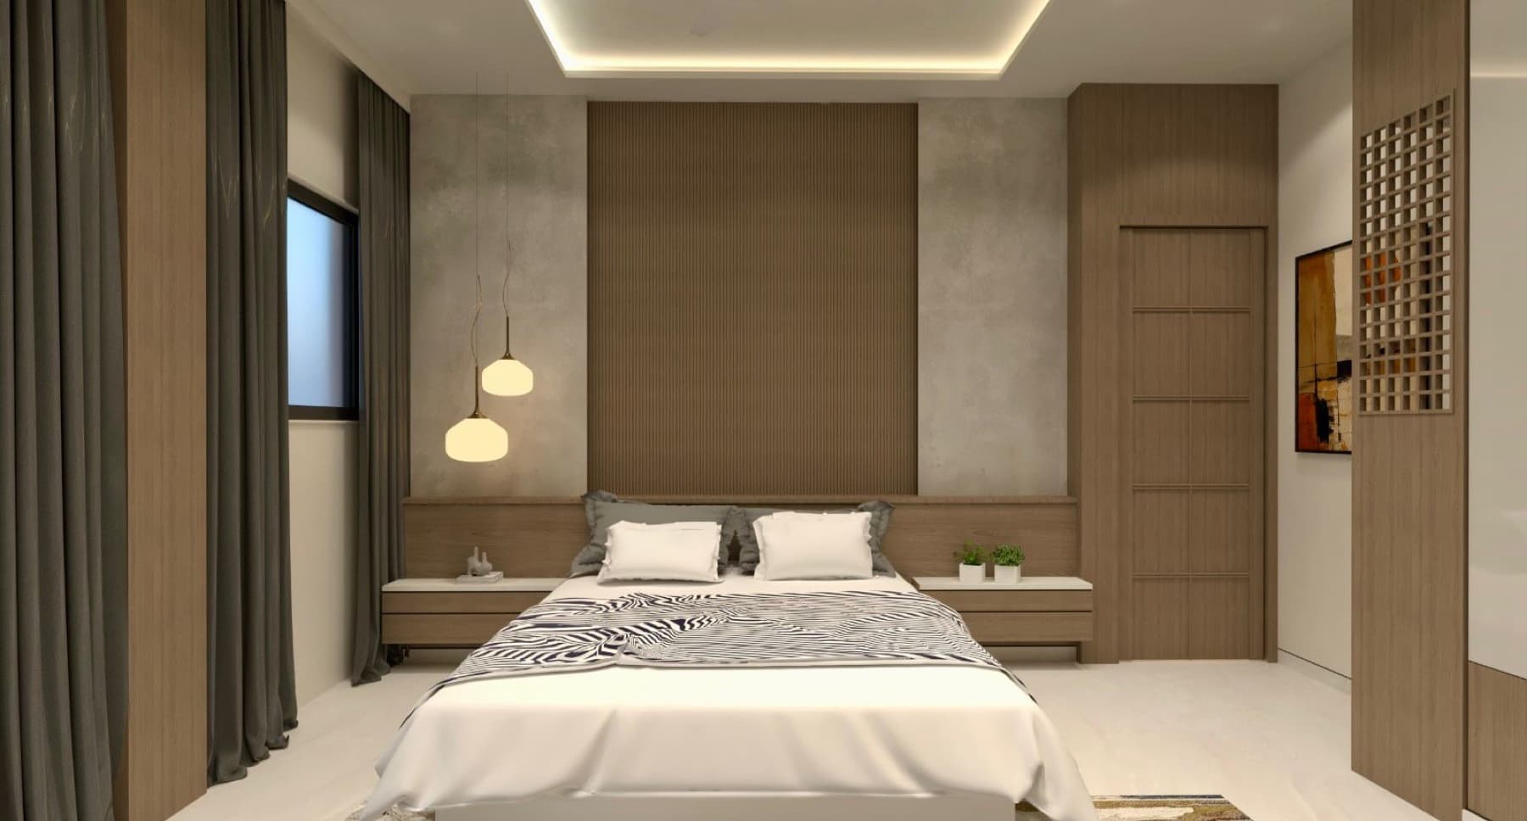
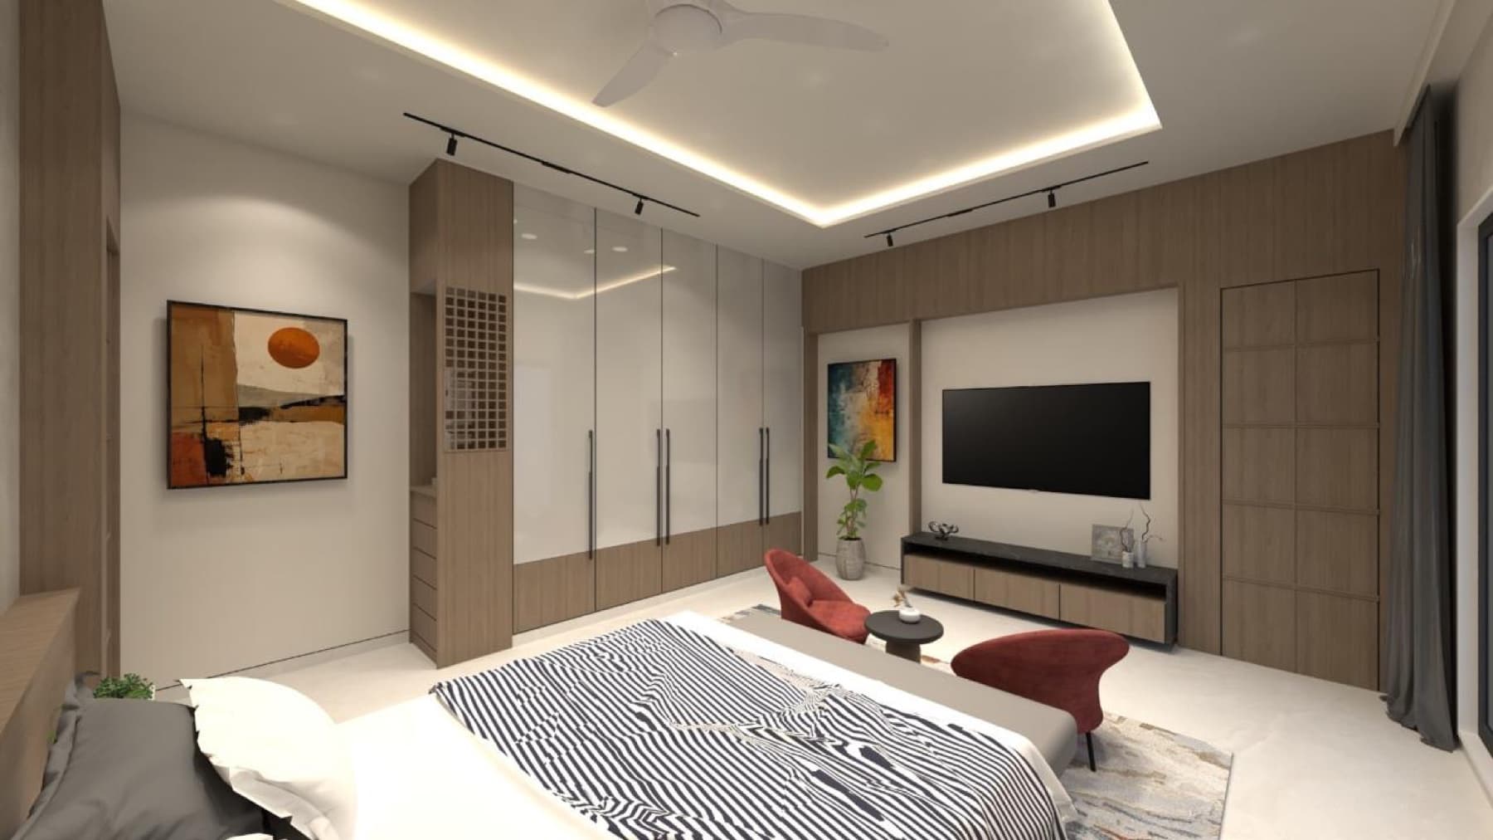
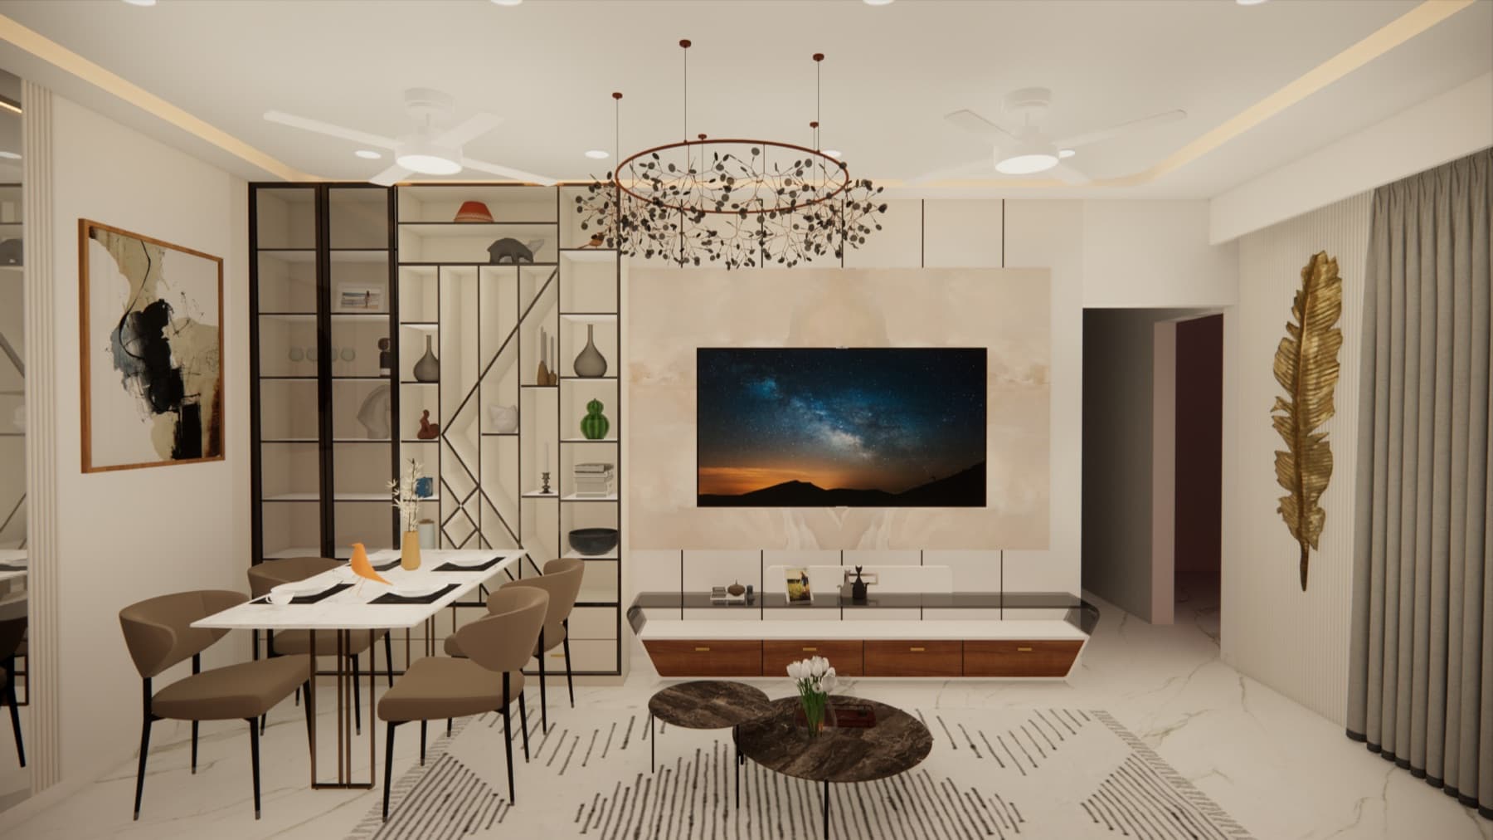
This is the engine the rest of the studio runs on, offered on its own. Send us drawings, references and a material intent, and you get the space back as an honest, true-scale model — lit properly, dressed in real finishes, ready to show.
We render stills where stills are enough, and a real-time walkthrough where a client needs to move through the room themselves. Everything is built in-house, so a revision is a message, not a re-brief.
What's included
Everything the scope covers.
True-scale modelling
Geometry built from your plans at real dimensions, so proportion and sightlines stay honest.
Daylight studies
Sun path run for the actual site and orientation — you see the room at the hours that matter.
Material mapping
Stone, veneer, metal and fabric mapped at true scale and tested against each other.
Camera & composition
Framing chosen the way a photographer would, then graded for a consistent set.
Real-time walkthrough
An explorable model that opens in a browser on any device — no install, no plugin.
Revision rounds
Two full rounds included, with marked-up feedback handled directly on the model.
How it runs
5 stages, every time.
Step through them — the same sequence runs on every 3d visualization project we take on.
What you receive
Things you can hold.
- 4K photoreal stills, print-ready
- 360° panoramas for every room
- Real-time browser walkthrough
- Daylight study at chosen hours
- Material and finish call-outs
- Before / after comparison frames
- Optional animated flythrough
- Source-quality crops on request
Questions
The ones we get asked.
Also from the studio
Not quite what you need?
Ready to start?
Tell us about the space. We'll come back within a day with a read on scope, timeline and what it would cost.